Edmonds Custom
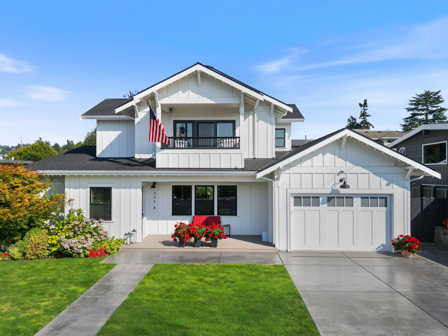
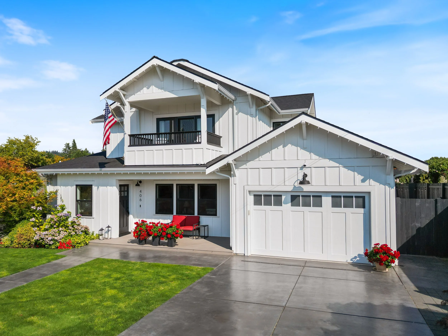
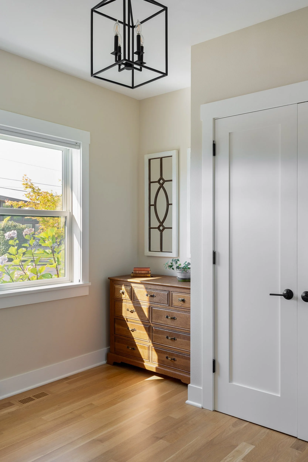
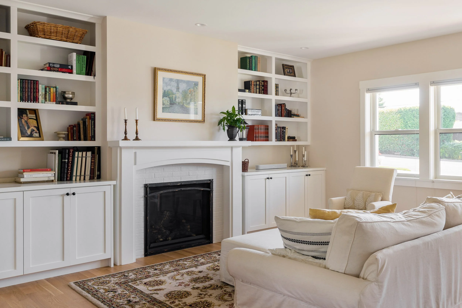
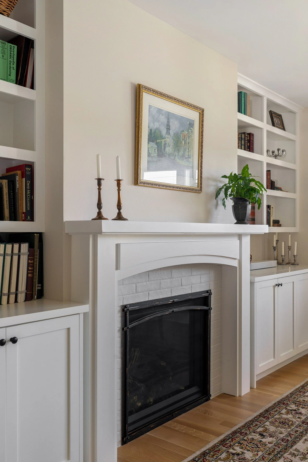
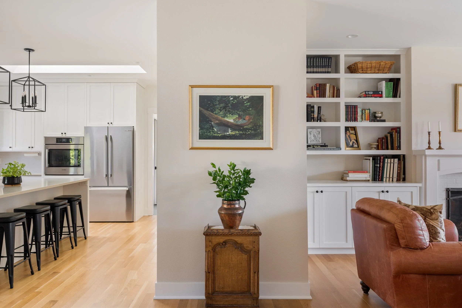
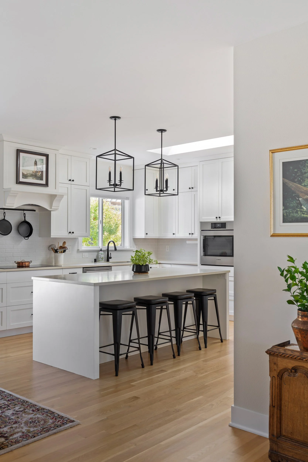
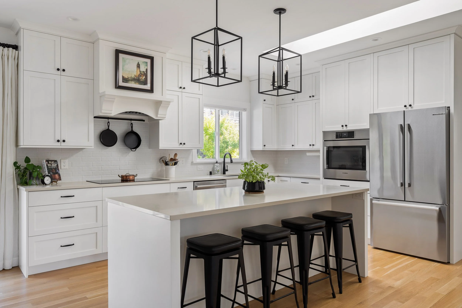
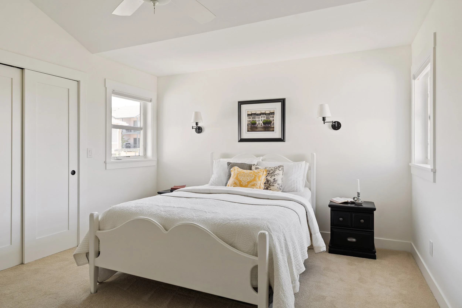
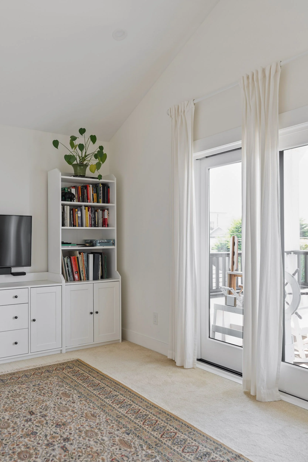
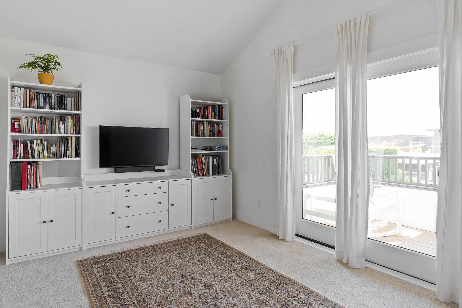
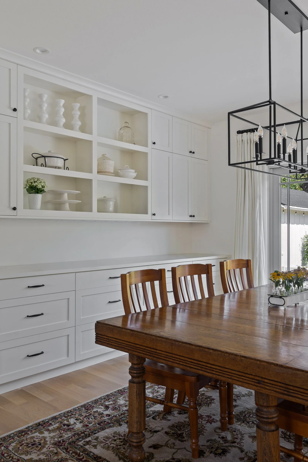
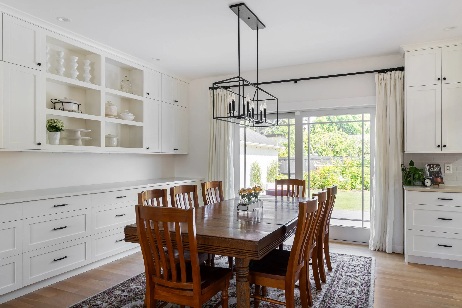
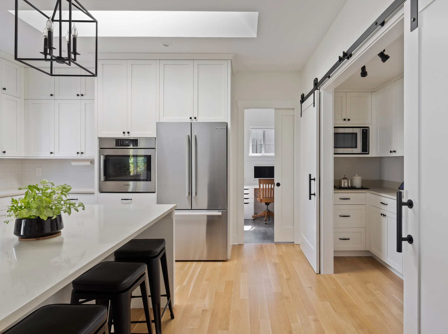
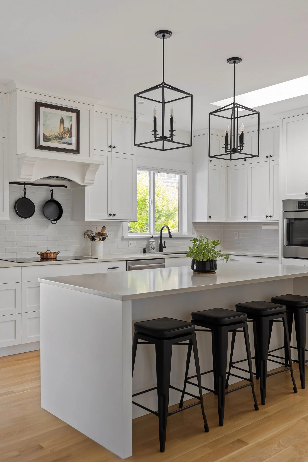
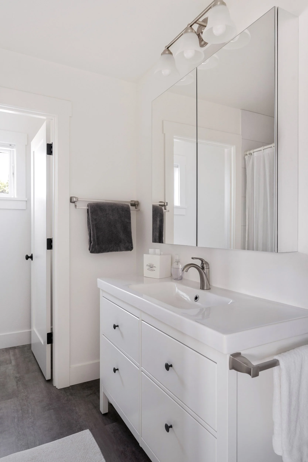
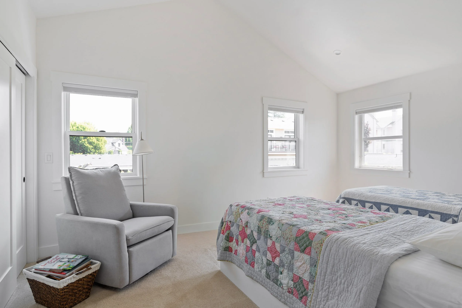
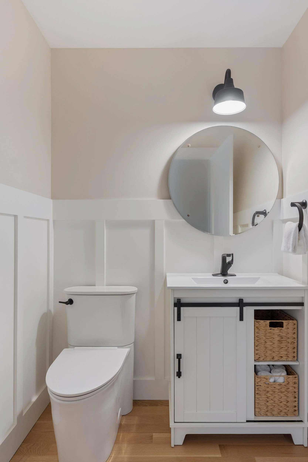
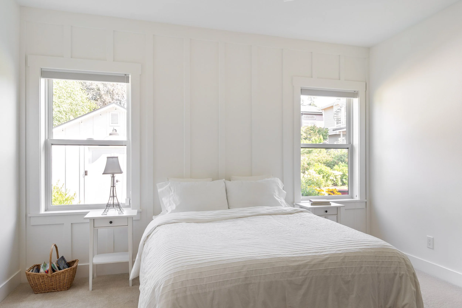
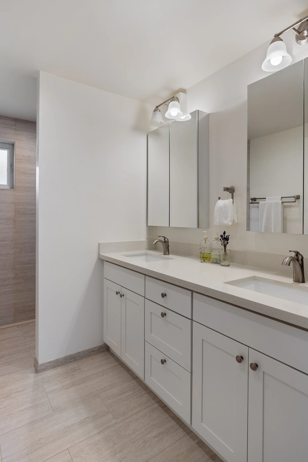
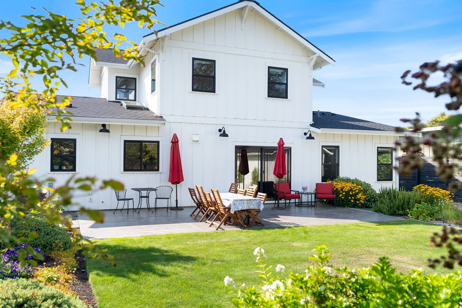
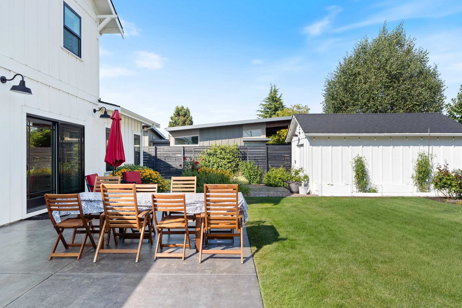
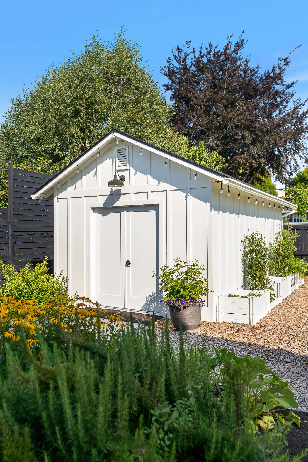
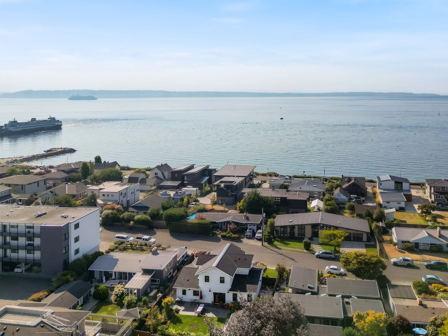
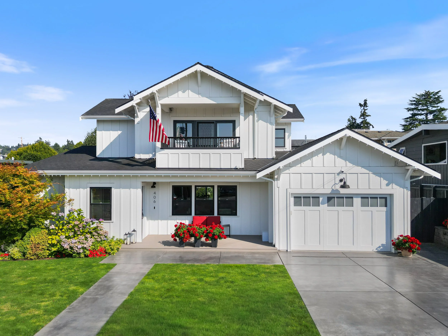
This thoughtfully designed two-story family home in the heart of Edmonds, Washington, blends timeless farmhouse-inspired architecture with modern comfort and functionality. Offering approximately 2,450 square feet of living space, the home features an inviting open-concept kitchen, dining, and living area designed for everyday family life and effortless entertaining. A private main-floor primary suite provides a peaceful retreat, while two upstairs bedrooms and a cozy sitting area create welcoming spaces for children, guests, and family activities. Beautiful architectural details, abundant natural light, and warm interior finishes bring character and comfort throughout the home. A covered front porch, spacious rear patio, and upper-level deck extend the living experience outdoors, creating wonderful opportunities for gathering, relaxing, and making lasting family memories.
Architect: H2D Architecture + Design
Photography: Anastasiya Homes
Work Includes:
Designed for family living: Approximately 2,450 square feet of thoughtfully planned living space, featuring three bedrooms, 2.5 bathrooms, and an open-concept layout that brings family and friends together.
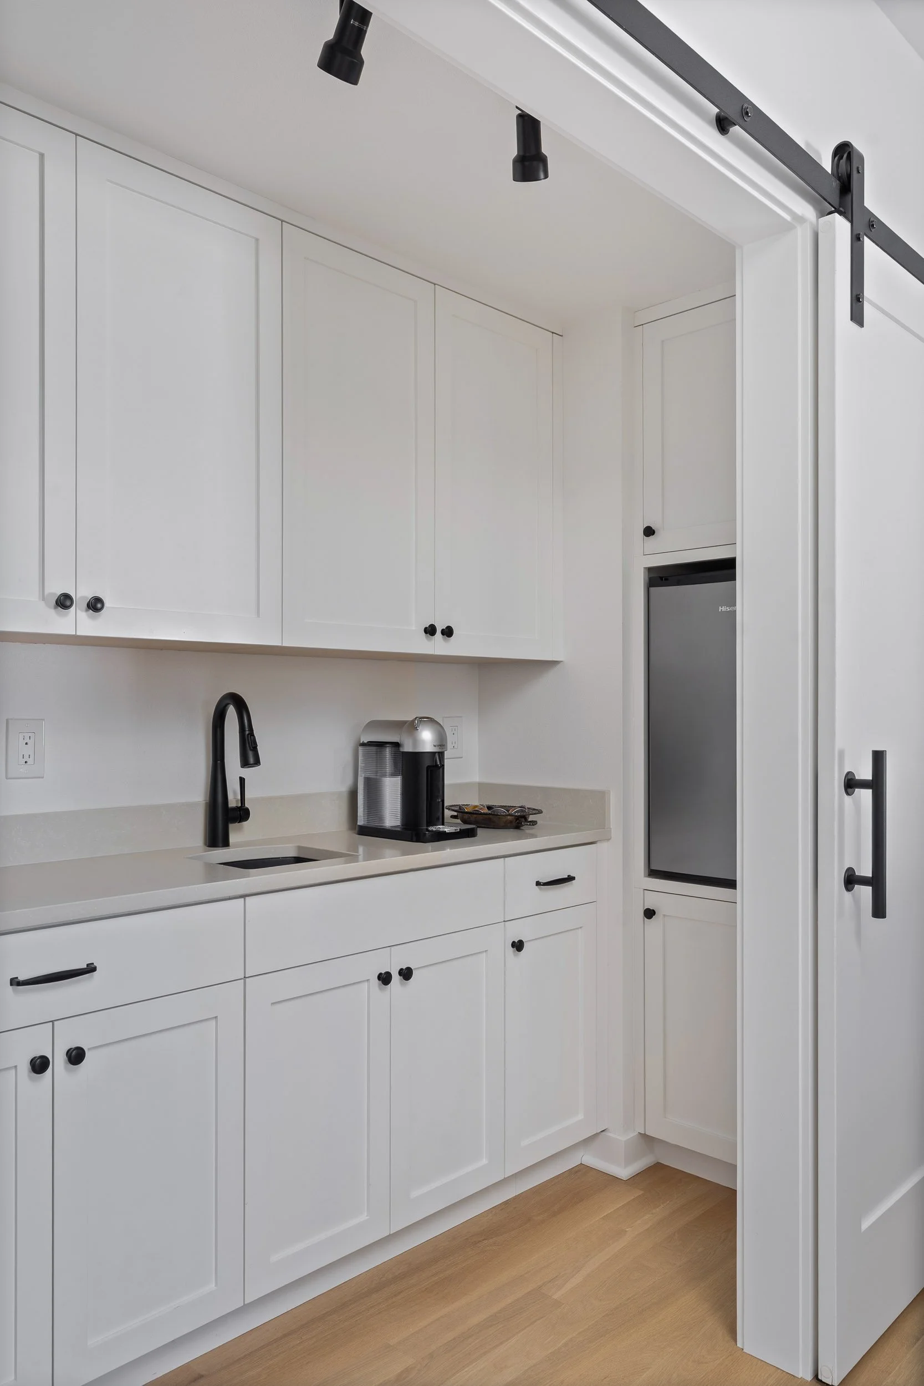
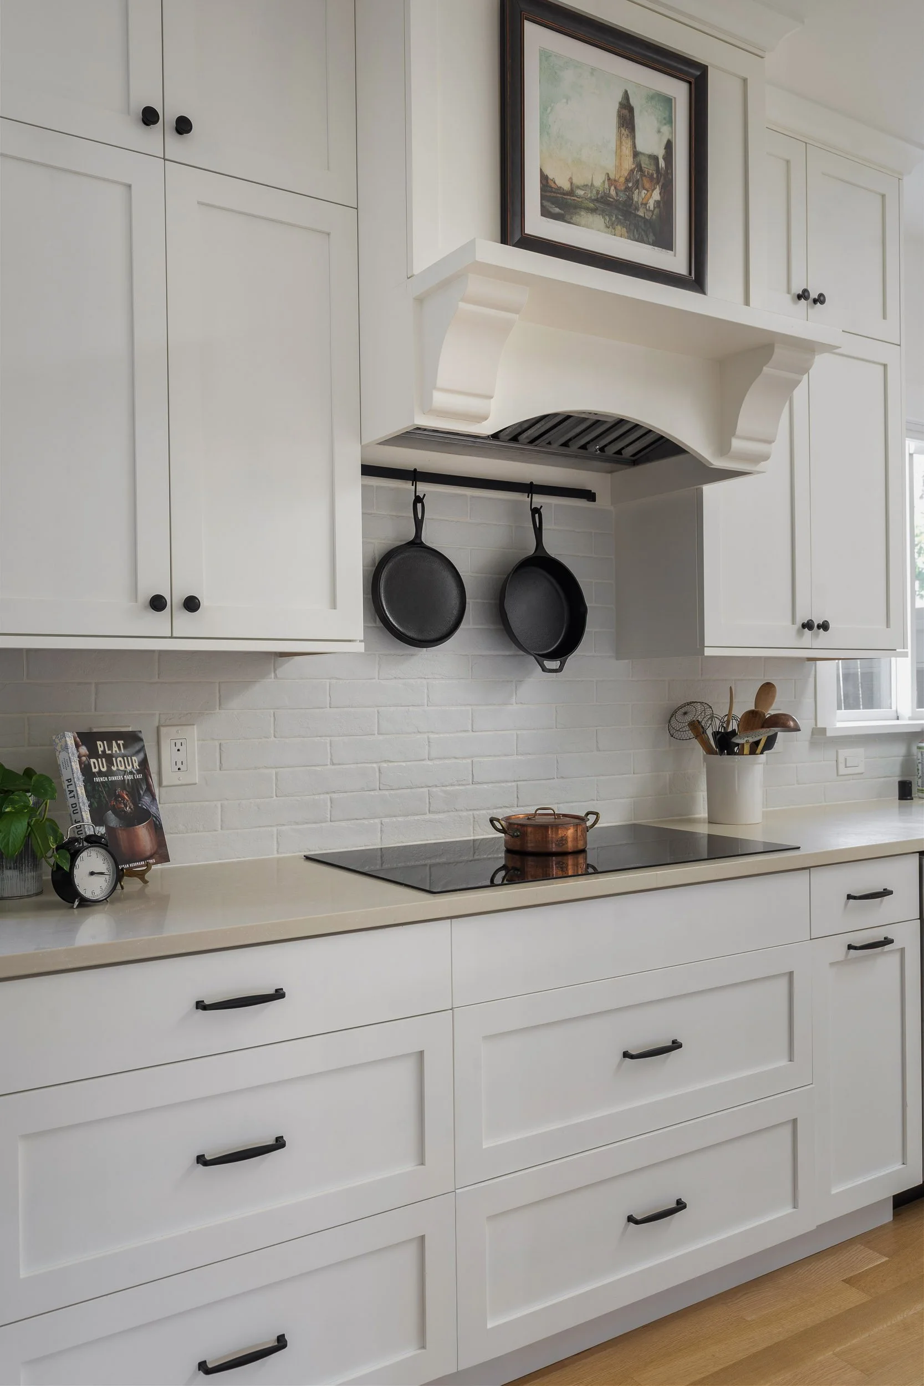
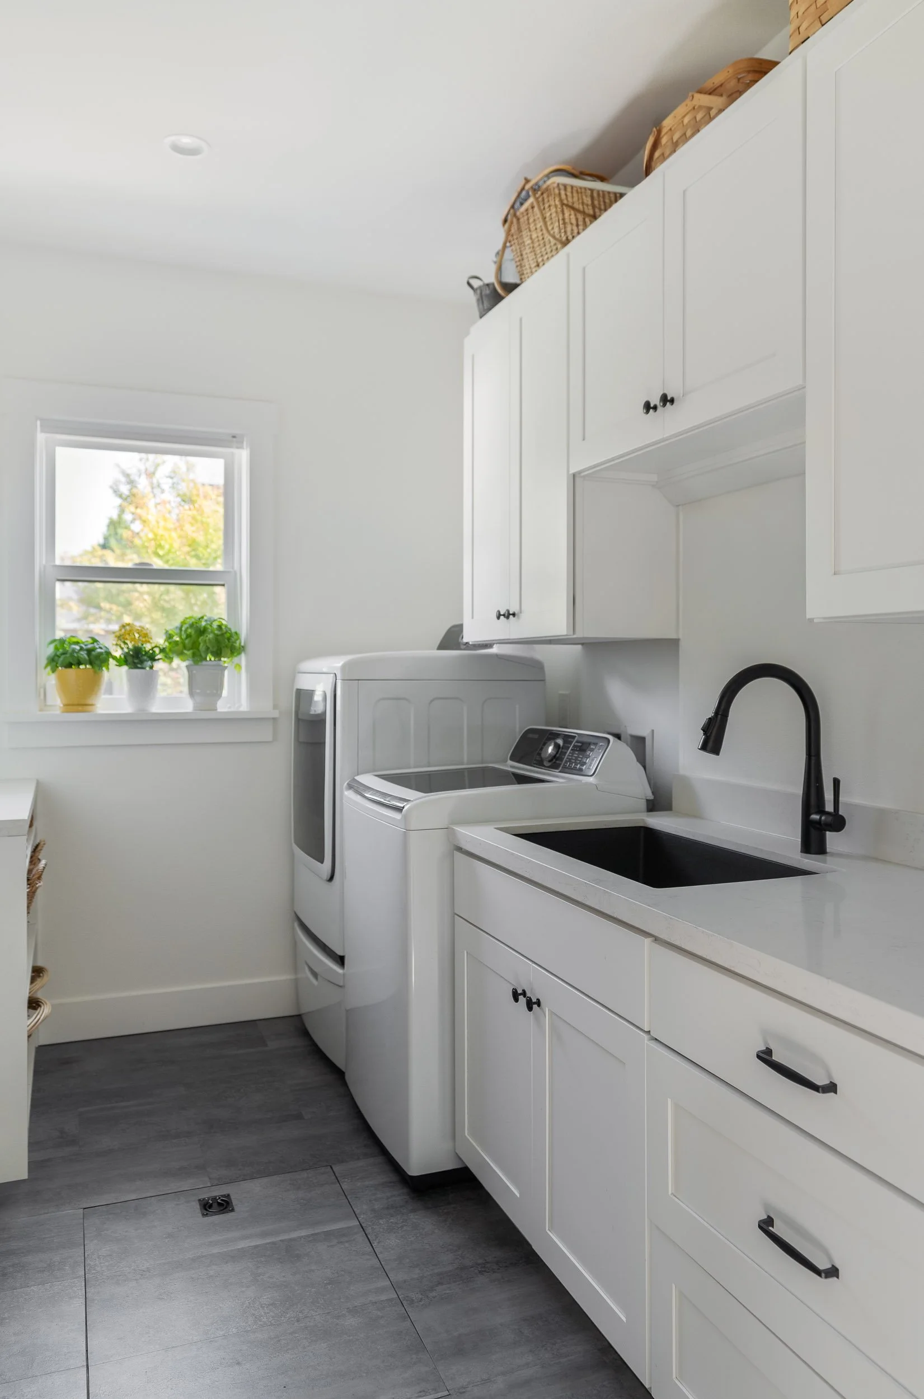
Comfort & convenience: Main-floor primary suite, spacious kitchen with central island, dedicated laundry and mudroom, and an attached garage designed to simplify everyday life.
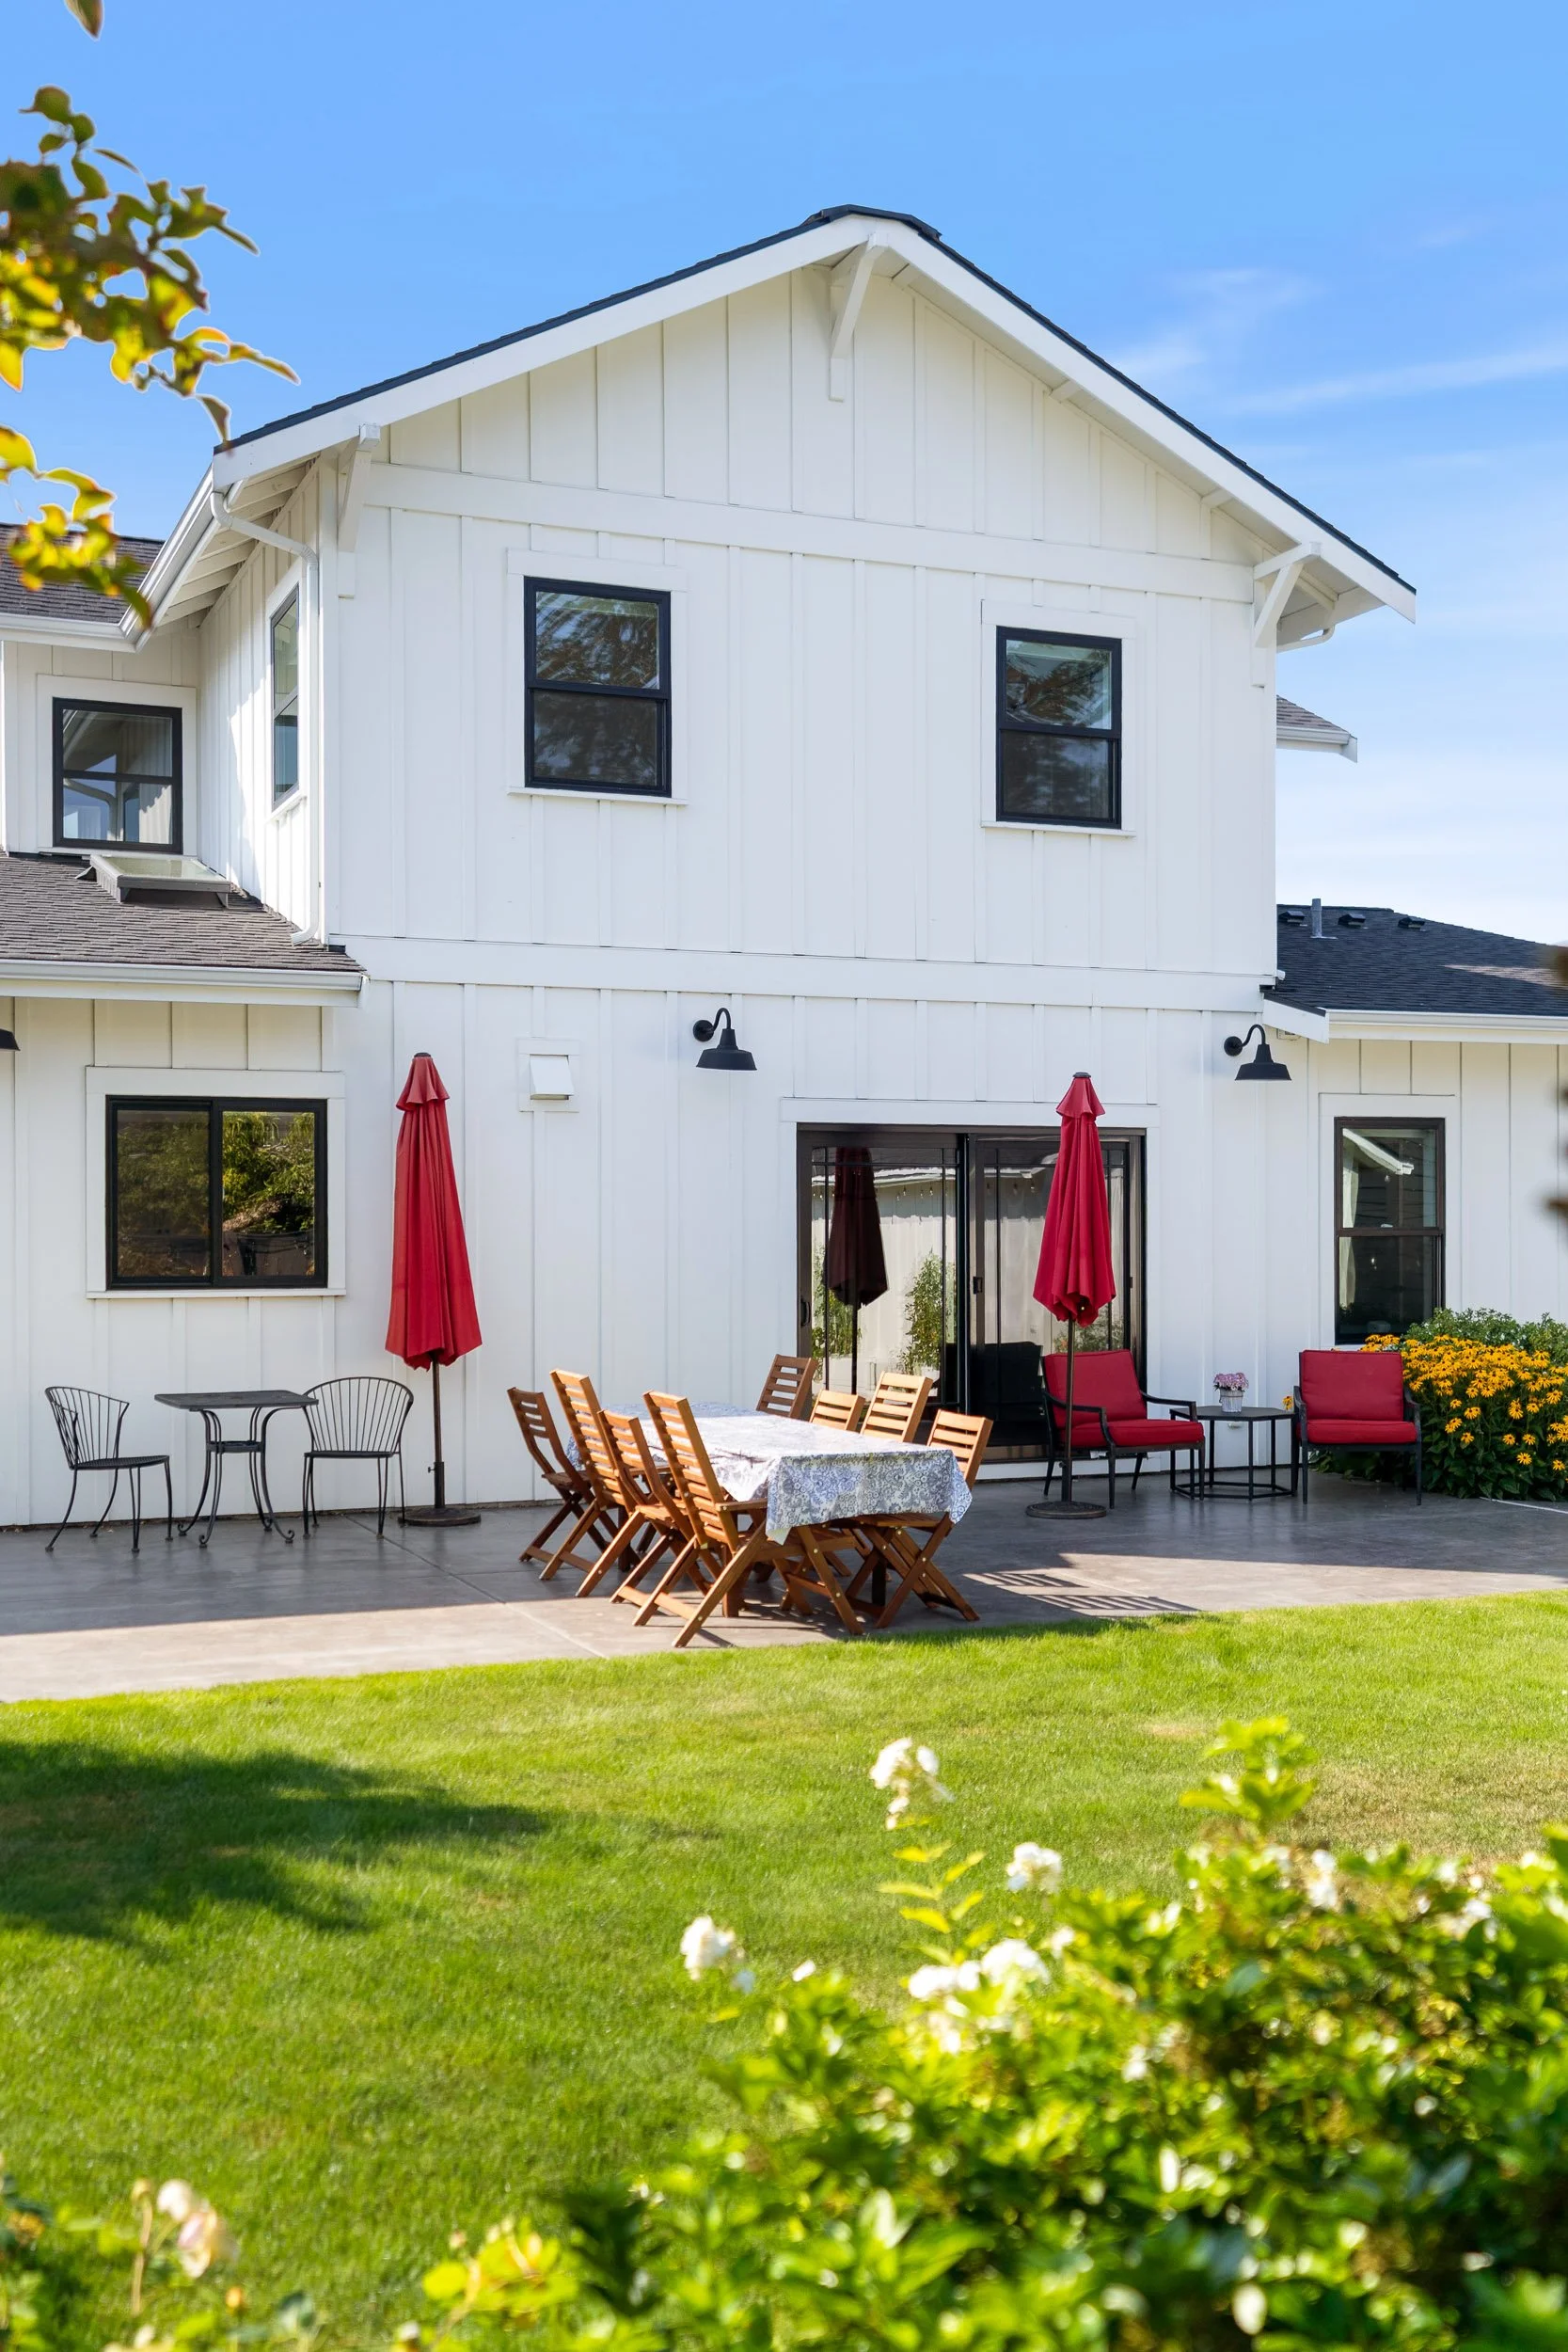
Timeless architectural character: Farmhouse-inspired design featuring board-and-batten siding, distinctive gabled rooflines, warm wood accents, and abundant natural light.
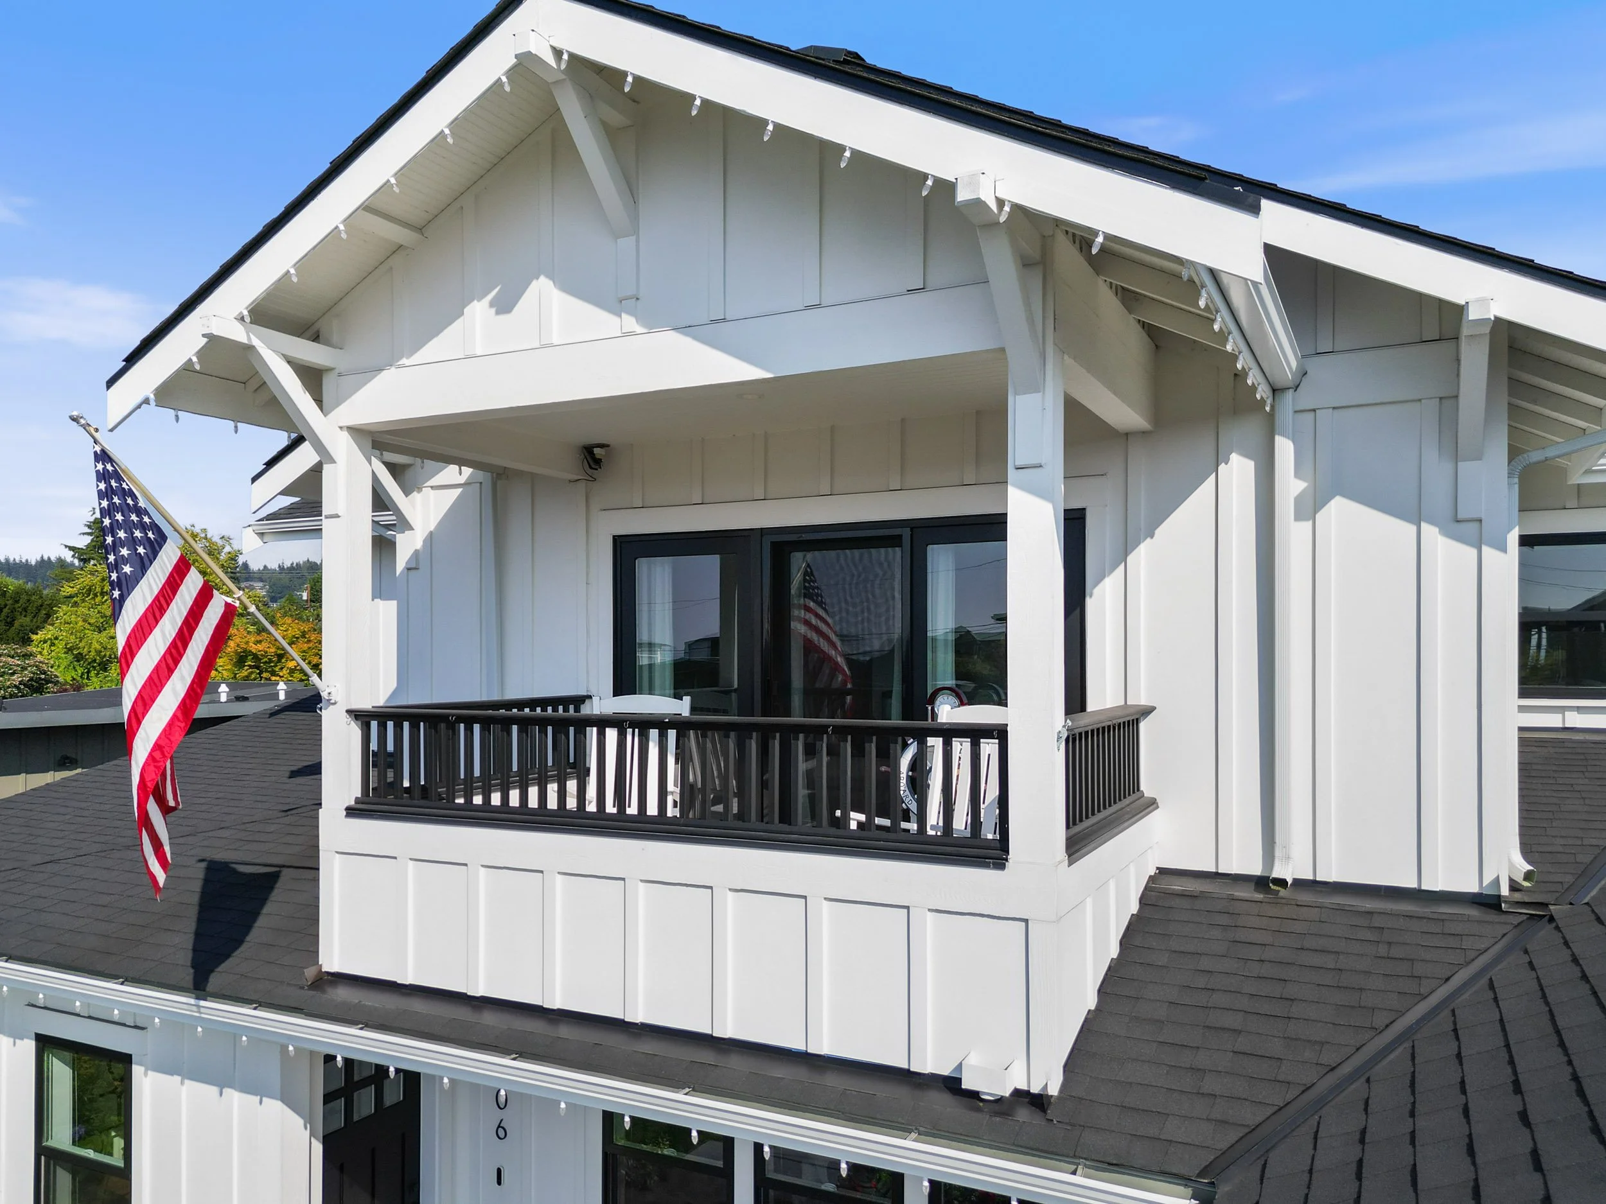
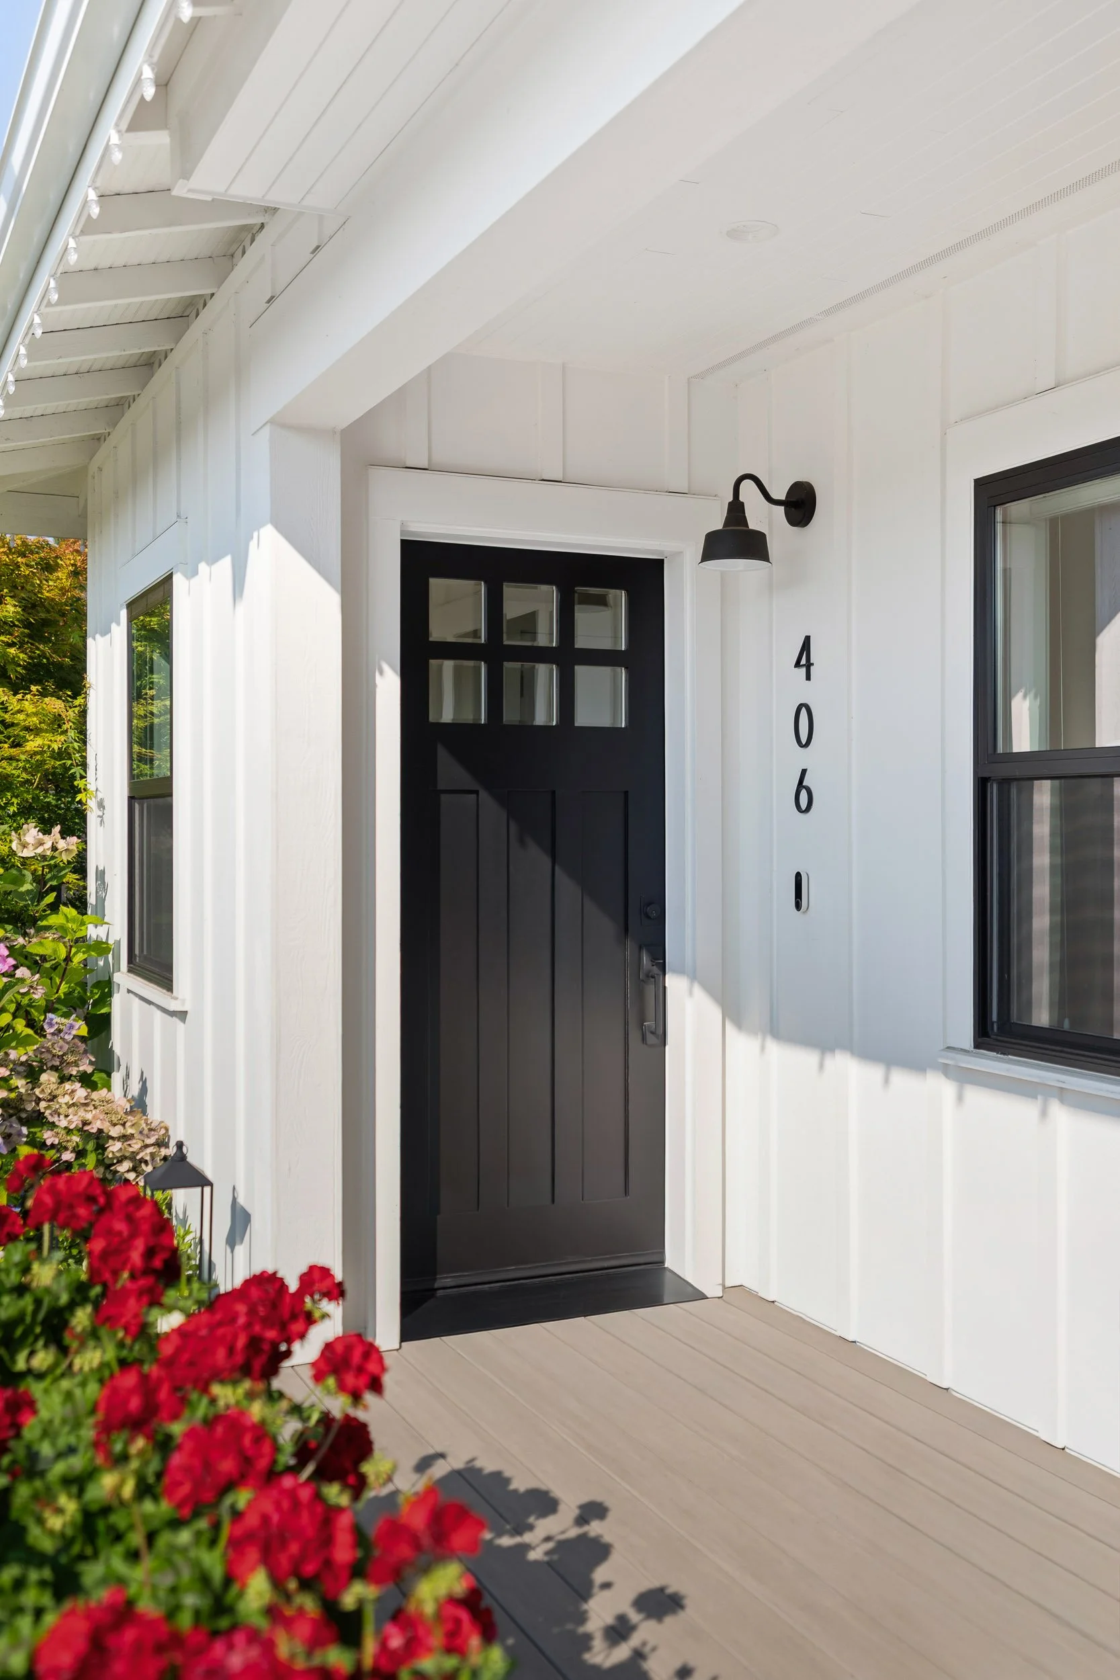
Seamless indoor-outdoor living: Welcoming covered front porch, expansive 450-square-foot rear patio, and private upper-level deck offer inviting spaces for entertaining, relaxation, and family gatherings.